Magnificent Obsession
San Diego, CA

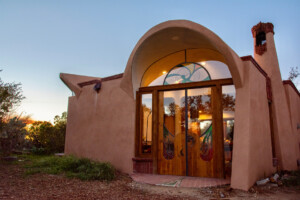
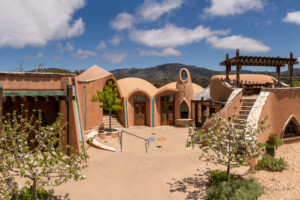
Our clients’ goal was to have a home that blends the soft, curving lines of an adobe home with the simple clean lines of Japanese architecture. The resulting design features curved walls that anchor the building to the hillside, while providing natural lighting and ventilation through the clerestory windows. The Japanese-influenced portion of the home integrates large overhangs that create a feeling of soaring over the landscape and offer stunning views of the valley. Using wood post-and-beam construction, this home includes green materials such as Tridipanels, which are made of recycled plastic / polystyrene insulation and a recycled steel mesh. When the panels are covered with sprayed concrete, this system provides thermal mass for passive heating and cooling, and added protection from wildfires. Clay plaster is applied to interior walls.
The home is so well-insulated that a single wood-burning stove in the living area heats the entire space. To cool the home, the residents open their windows in the evening allow breezes to flow through. Photovoltaic panels generate enough solar energy to power the residence, and the excess energy produced is returned to the electrical grid. Impressively, the home produces more energy than it uses. Low-water landscaping near the home features cacti and succulents, providing beautiful outdoor spaces. Natural materials were used wherever possible, so the organic farm the building sits on would not be affected.
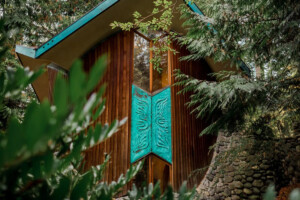
Art integration includes custom mosaic tile art throughout the home and concrete counter tops.
Category
Year
2003
Green Building Strategies
Passive Solar Design
Foam Sandwich Panels
Natural Plasters
Passive Ventilation
Solar Energy
Native Planting
Awards & Recognition
Team
Design Team:
Hubbell & Hubbell Architects:
James & Drew Hubbell
Structural Engineer:
Palos Verdes Engineering:
Paul Christenson
Artistic Details:
James Hubbell Studios
Emilie Ledieu
Foam Sandwich Panel Supplier:
RSG 3-D